 |
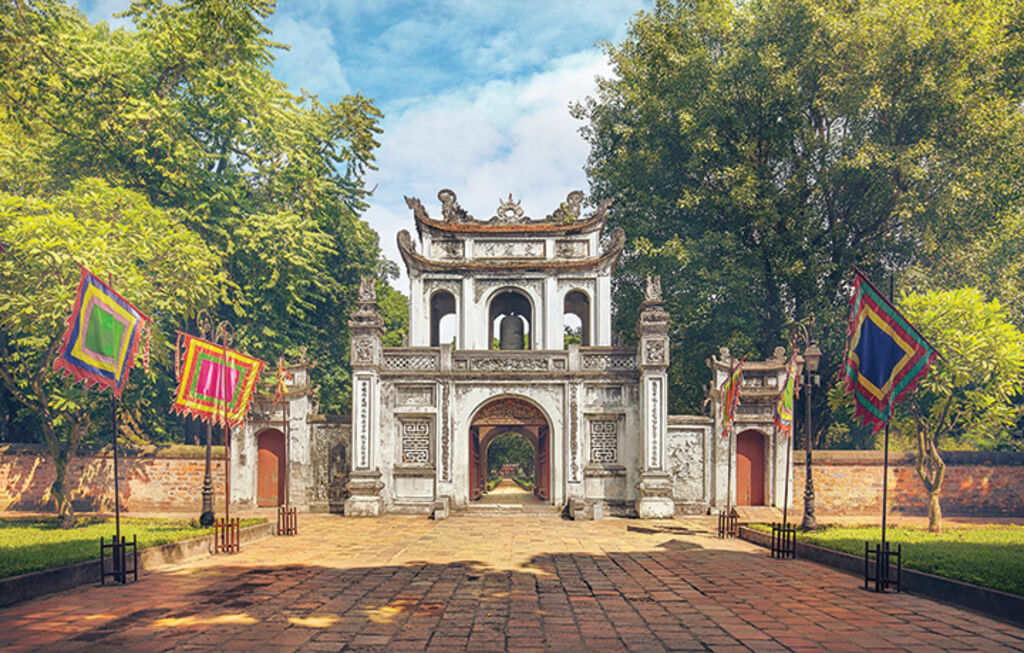
| Van Mieu Mon - the main gate of the Van Mieu-Quoc tu Giam__Photo: https://vanmieu.gov.vn |
Occupying a fairly large site, Van Mieu - Quoc Tu Giam complex is located south of the former Thang Long Imperial Citadel (at present-day Van Mieu street in Hanoi) on solemn and tranquil grounds encompassing numerous architectural structures of varying sizes.
Establishment of the site
Following the relocation of the capital from Hoa Lu (Ninh Binh province) to Thang Long (now Hanoi capital) in 1010, the Ly dynasty attached great importance to building a strong and prosperous nation.
In 1070, under the reign of King Ly Thanh Tong (1054-72), Van Mieu (the Temple of Literature) was built to worship the Duke of Zhou, Confucius, and other Confucian sages and worthies. Six years later, King Ly Nhan Tong ordered the construction of Quoc Tu Giam (the Imperial Academy) behind Van Mieu as a school/university for members of the royal family and children of high-ranking court officials.
Under the Tran dynasty, King Tran Thai Tong (1218-77) expanded Quoc Tu Giam and opened it to outstanding commoners, making it an important centre for training talented people to serve the country. Regarded as Vietnam’s first university, Quoc Tu Giam nurtured generations of distinguished scholars who made significant contributions to the national development.
In 1484, King Le Thanh Tong (1442-97) ordered the erection of doctoral stelae recording the names of those who had passed the doctoral examinations from 1442 onwards. The first stele bears the inscription: “Talented and virtuous people are the vital essence of the nation. When that essence is strong, the country is powerful and prosperous; when it declines, the country becomes weak and diminished”. Though rooted in the feudal period, this principle still holds significance today.
In 2012, the site was recognised by the Prime Minister as a special national relic under Decision 548/QD-TTg.
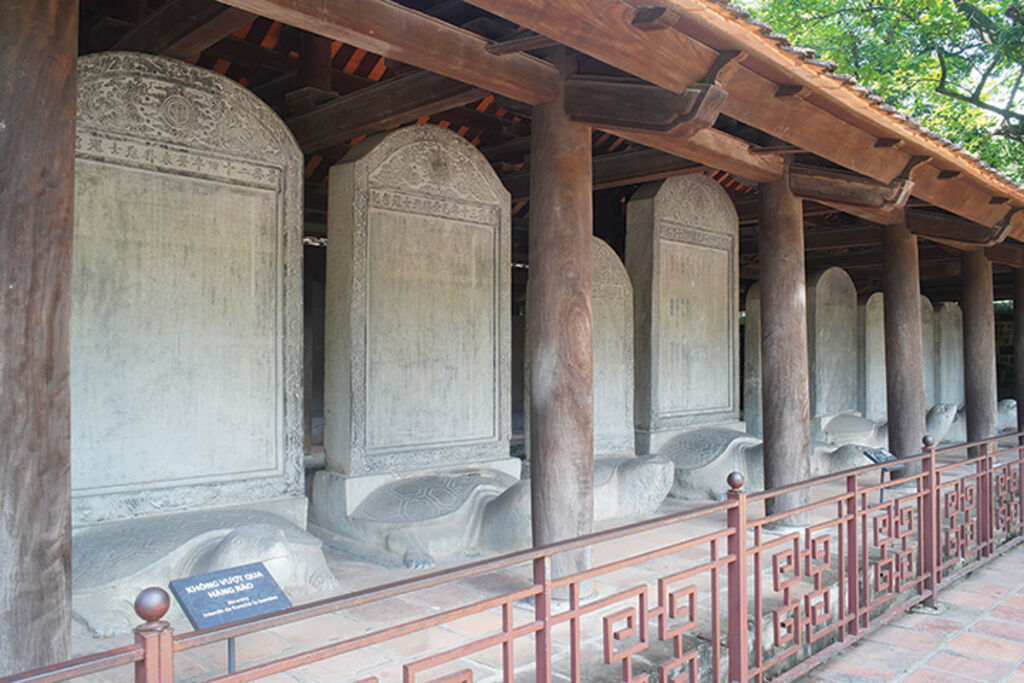 |
| Doctor Stelae__Photo: https://tuoitre.vn |
Architecture
Following many restorations over the centuries, the complex now includes the inner sanctuary, divided into several zones, Van lake and Giam garden.
At present, Van Mieu - Quoc Tu Giam covers 54,331 square metres and is enclosed by traditional brick walls.
The inner sanctuary
At the front of the complex is a spacious forecourt with four brick pillars and two horse-dismount stelae. The two taller central pillars are topped with a pair of nghe (Vietnamese unicorn) facing each other, while the outer pillars feature reliefs of four phoenixes with outstretched wings and joined tails. The horse-dismount stelae served as a reminder to all visitors, regardless of rank, to dismount as a gesture of respect.
The main entrance is a three-entrance gate known as Van Mieu Mon. Above it are three ancient Chinese characters (文 廟 門) meaning the gate of the Temple of Literature. Together with the surrounding walls, additional walls divide the complex into five courtyards, each enclosed by walls and connected by gateways.
Nhap Dao (initial learning) zone
Passing through Van Mieu Mon leads to the first courtyard, known as the Nhap Dao zone. It is a landscaped area of trees and lawns, with a pond on either side.
The main path, paved with red bricks, leads to Dai Trung gate, which provides access to the second courtyard. On each side are smaller paths leading to two side gates.
Dai Trung gate reflects the architectural style of the Later Le dynasty (15th -17th century). It has three open bays, a brick-paved floor edged with stone, and three steps leading up to it. The roof is covered with fish-scale tiles and features straight slopes decorated with two carp flanking a ceramic-fragment finial, characteristic of Nguyen dynasty court architecture.
Thanh Dat (achievement) zone
The second spatial section is the Thanh Dat zone. It also has three pathways leading further into the complex. The central path connects Dai Trung gate with Khue Van Cac (Khue Van pavilion).
Khue Van Cac was built in 1805 under the Nguyen dynasty. It is distinguished by its symmetrical, simple and elegant architecture. The square column bases contrast with the circular windows, while the two-tiered roof is covered with tubular tiles.
A red-and-gold signboard on its upper storey bears three Chinese characters (奎 文 閣) meaning “pavilion of the Khue star”. In traditional belief, the Khue star was regarded as the star governing literature and scholarship. In 2012, Khue Van Cac was selected as an official symbol of Hanoi.
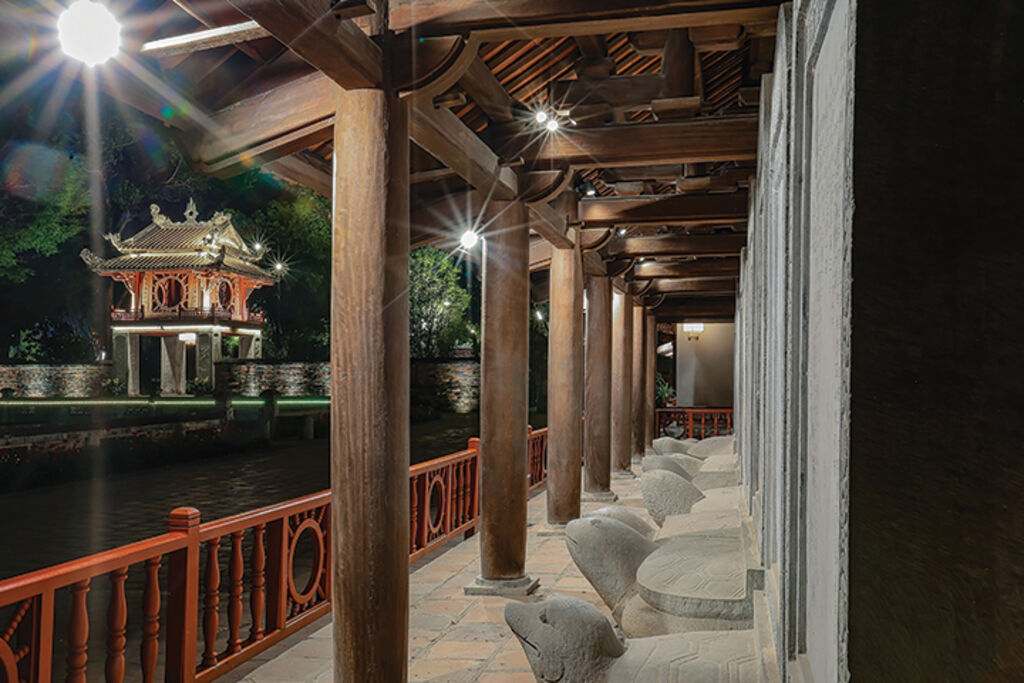 |
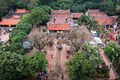
| A view of Khue Van pavilion from the garden of the Doctor Stelae__Photo: Pham Tuan Anh/VNA |
Garden of the doctoral stelae
The garden of the doctoral stelae is one of the most important features of the complex. At its centre lies a square well known as Thien Quang well. Rows of doctoral stelae stand on both sides of the well. Today, 82 stelae remain, recording the names and places of origin of 1,304 doctoral laureates who passed 82 royal examinations held between 1442 and 1779.
In 1994, shelters were built to protect the doctoral stelae. Their roofs are supported by wooden columns and covered with traditional fish-scale tiles.
In March 2010, the 82 doctoral stelae were inscribed in UNESCO’s Memory of the World Programme for the Asia-Pacific region. In 2011, they were also inscribed in the Programme’s global register. In 2015, the Government recognised the 82 doctoral stelae as national treasures.
Dai Thanh (great success) zone
The fourth courtyard is the Dai Thanh zone, consisting of two large structures arranged in parallel. The outer building is the Bai Duong, meaning ceremony hall, while the inner building is the Thuong Cung, meaning sanctuary.
The Bai Duong consists of nine bays, with ironwood columns supporting the roof. The roof is covered with traditional fish-scale tiles, and the ridge features a relief of two dragons flanking the sun and moon.
The Thuong Cung is connected to the Bai Duong by a small pavilion. It also consists of nine bays and has brick walls on three sides. The seven central bays have paneled wooden doors, while the two end bays feature fixed windows with turned wooden balusters. This is the area dedicated to the worship of Confucius, the Four Correlates, and the Ten Philosophers. A statue of Confucius facing south sits in the central bay, with a shrine housing his spirit tablet behind it.
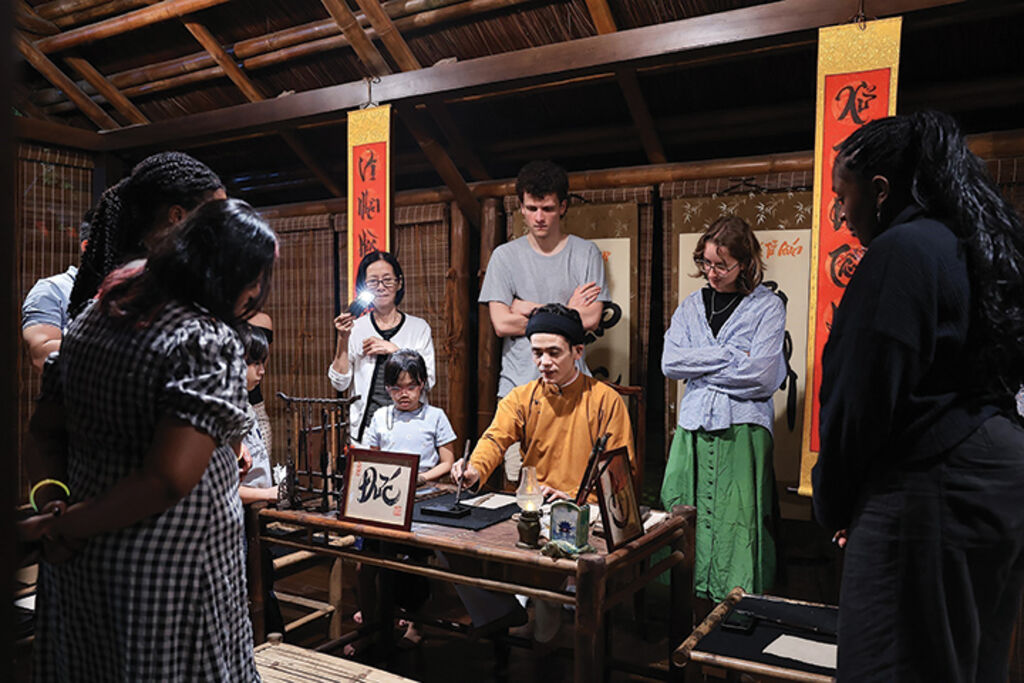 |
| A calligraphy master guides visitors in writing traditional calligraphy__Photo: Pham Tuan Anh/VNA |
Thai Hoc zone
Under the Nguyen dynasty, Quoc Tu Giam was dissolved, and the site was converted to worship Confucius’s parents. However, this complex was destroyed during the resistance war against the French. The present Thai Hoc zone was reconstructed in 1999 and completed in 2000 to mark the 990th anniversary of Thang Long - Hanoi.
Its structures include the front hall, inner sanctuary, left house, right house, bell house and drum house.
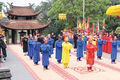
The front hall is used for cultural activities, exhibitions, academic conferences and commemorative ceremonies honouring notable historical figures.
The inner sanctuary has two floors. The ground floor houses a statue of Chu Van An (1292-1370), one of Vietnam’s most respected scholars and educators. During the reign of King Tran Minh Tong (1314-29), he was invited to the imperial capital to serve as tu nghiep (rector) of Quoc Tu Giam and oversee rituals at Van Mieu. He also taught Princes Tran Vuong and Tran Hao, who later became Kings Tran Hien Tong and Tran Du Tong, respectively. The second floor is dedicated to three kings who played major roles in founding Van Mieu-Quoc Tu Giam and promoting the development of Vietnamese culture and Confucian education: King Ly Thanh Tong, King Ly Nhan Tong (1066-1128) and King Le Thanh Tong.
Van lake and Giam garden
Van lake lies in front of Van Mieu-Quoc Tu Giam, separated from it by Quoc Tu Giam street. Covering 11,932 square metres, the lake has Kim Chau islet at its centre. A pavilion once stood on the islet, where scholars gathered to discuss poetry and literature. Although the pavilion no longer exists, two stone stelae on the islet still record the beauty of this lake.
Meanwhile, Giam garden is a green space in the west of Van Mieu-Quoc Tu Giam covering an area of 7,937 square metres. Today, the garden is an integral part of the complex. With its greenery, lawns, octagonal pavilion, and airy, open setting, the garden enhances the landscape while contributing to the preservation of this nearly thousand-year-old historic site.- (VLLF)